

Your remodel Handbook
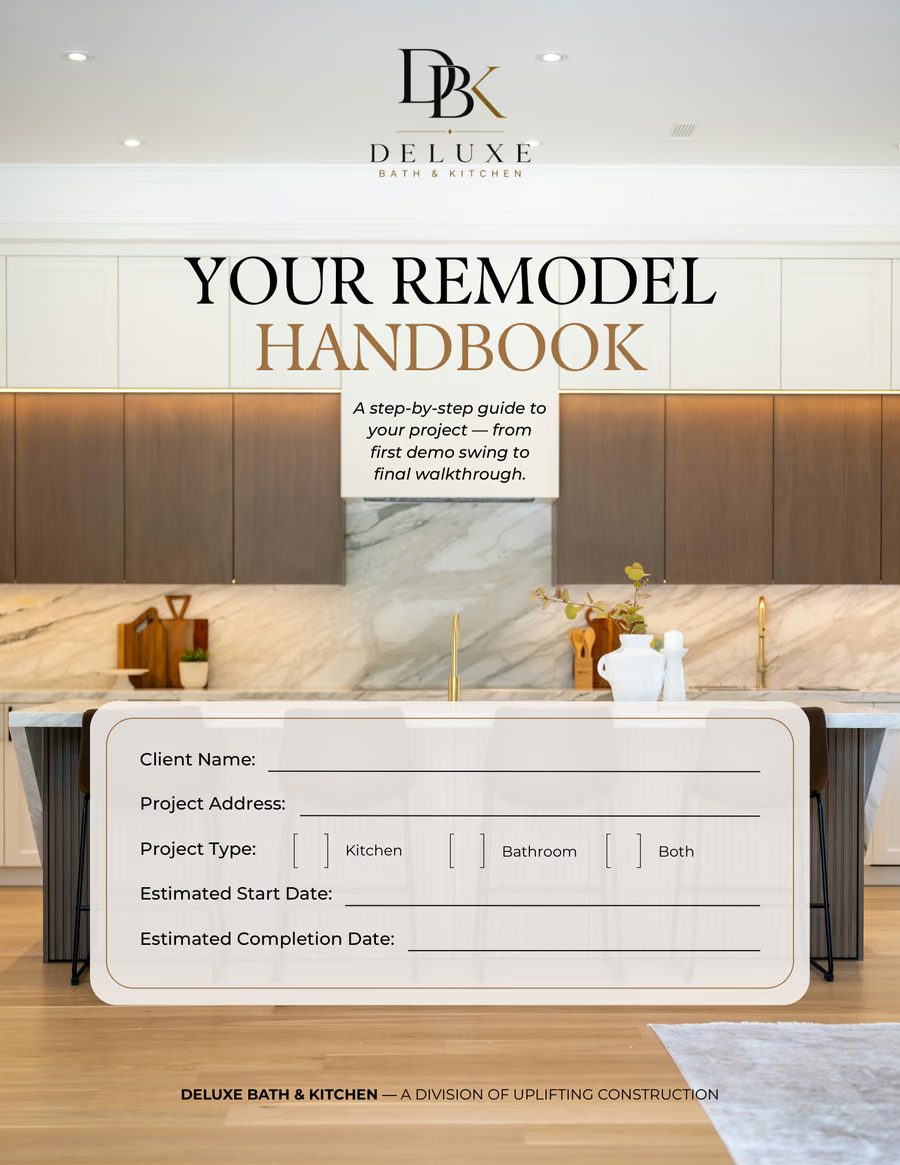
Your remodel handbook
A clear guide to your remodel. It shows how we organize the work, who coordinates each part of it, and what comes next, so you always know where the project stands.
All 32 pages, as our clients keep it at home through the build: each phase step by step for kitchens and for bathrooms, your project team, the payment schedule, and caring for the finished room.
The remodel journey Big picture
Every Deluxe project, kitchen, bathroom or both, follows the same broad arc. Choose a phase to see where it falls on the schedule and what happens in it.
Your project schedule Visualized
Most remodeling companies hand you a verbal estimate of “a few months” and hope for the best. Deluxe runs every project, from a single bathroom to a multi-million dollar commercial build, on the same professional Gantt chart scheduling system. It’s a visual, week-by-week map of your entire project, so you always know what’s happening now and what’s coming next.
| Scheduled | Scheduled | Scheduled | ||||||||||
| Scheduled | Scheduled | Scheduled | ||||||||||
| Scheduled | Scheduled | |||||||||||
| Scheduled | Scheduled | |||||||||||
| Scheduled | Scheduled | |||||||||||
| Scheduled | Scheduled | |||||||||||
| Scheduled | Scheduled | Scheduled | ||||||||||
| Scheduled | Scheduled |
Sample schedule shown for illustration only. Your Superintendent will build and maintain your project’s actual schedule from day one. Ask about viewing your live, personalized Gantt chart any time.
Living through your remodel
Nothing extra is billed or built without your written approval first: a change order shows the added cost and any change to the schedule before you sign it.
Dust and noise
Containment stays up, but some dust travels and tools are loud during work hours, most of all during demolition, drywall sanding and tile cutting.
Pets and kids
Keep them out of the work area. Open floors, nails and power tools are real hazards.
Your belongings
Floors, doorways and nearby rooms are covered. Move valuables and fragile things out of rooms near the work.
Crew access and parking
Tell us where the crew should park and how they get in each morning.
Communication
Your Superintendent is your day-to-day contact. Non-urgent questions go through the project software; urgent ones, call.
Schedule changes
Weather, backorders and inspection dates can move a schedule. When they do, you hear it from us first.
The details we design in
The handbook’s closing pages show the details that make a room work for the people who use it. A few of them, to ask about at your consultation:
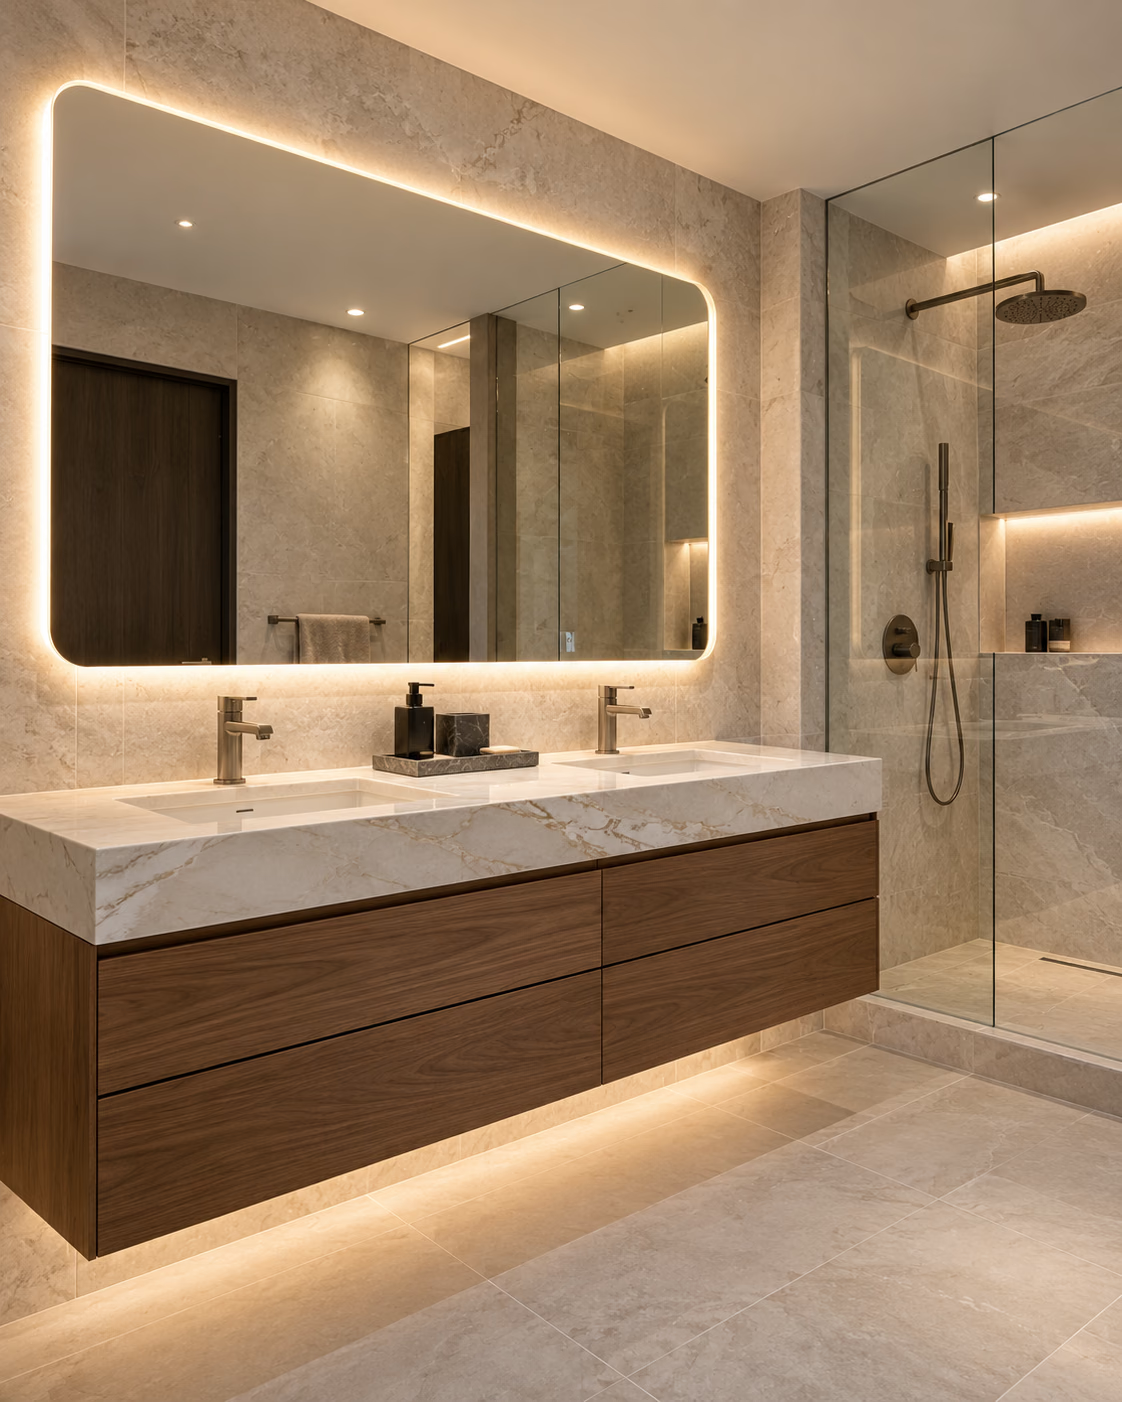
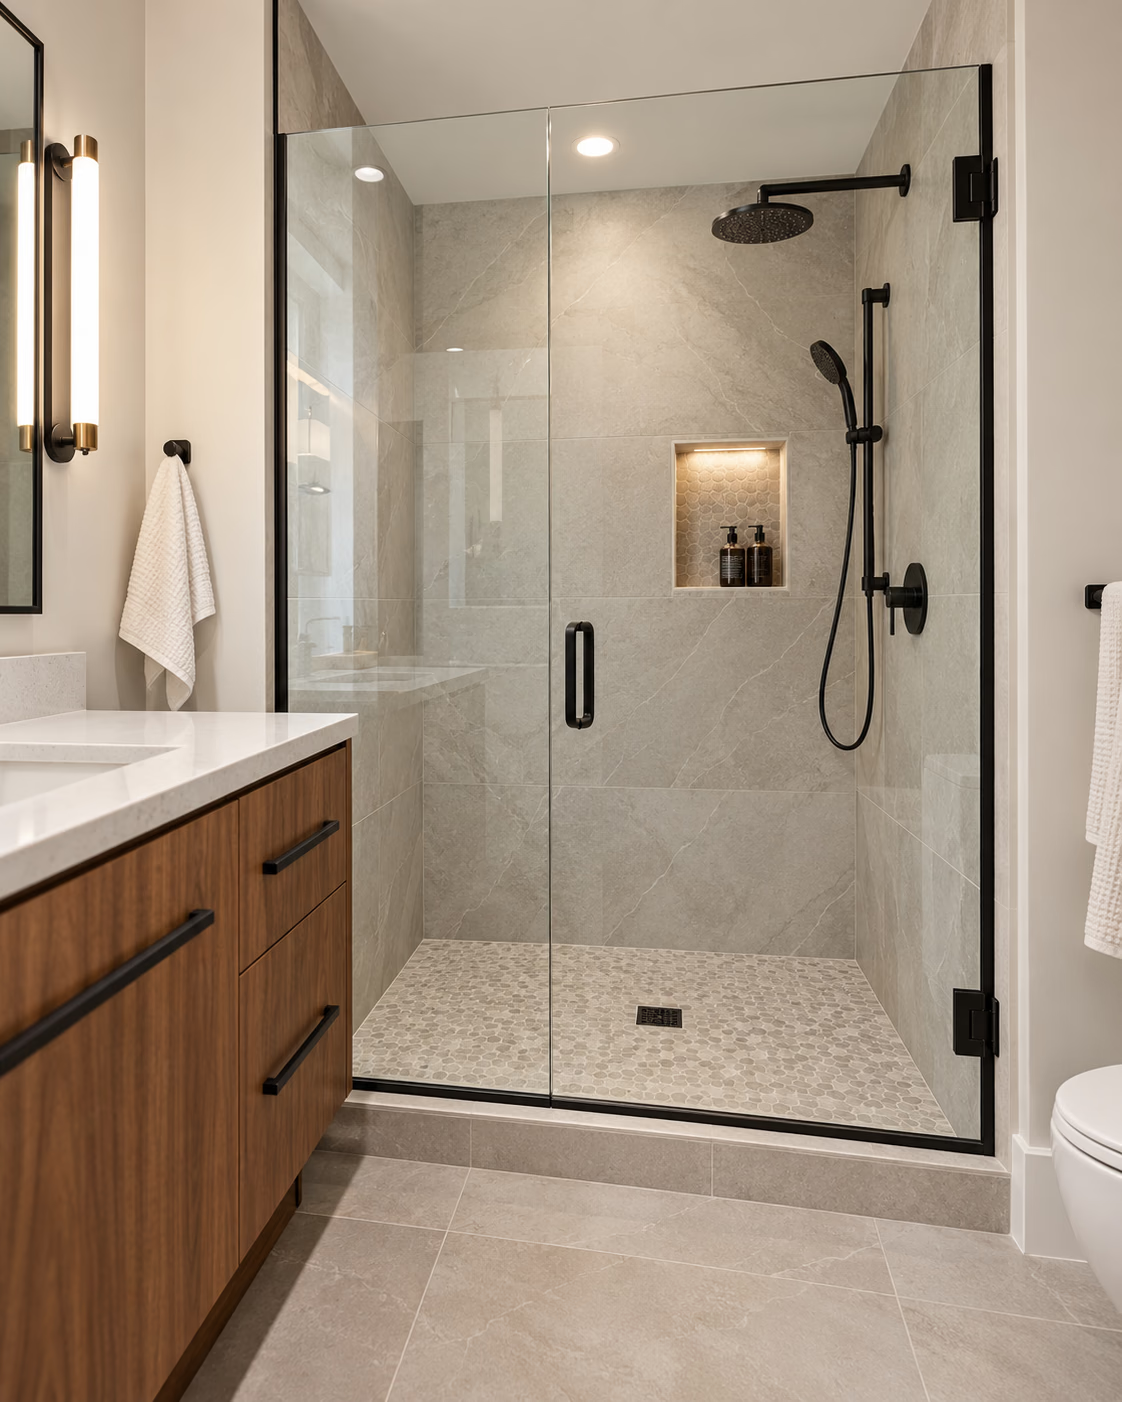
In the bathroom
- Curbless, zero-threshold showers
- Heated tile floors
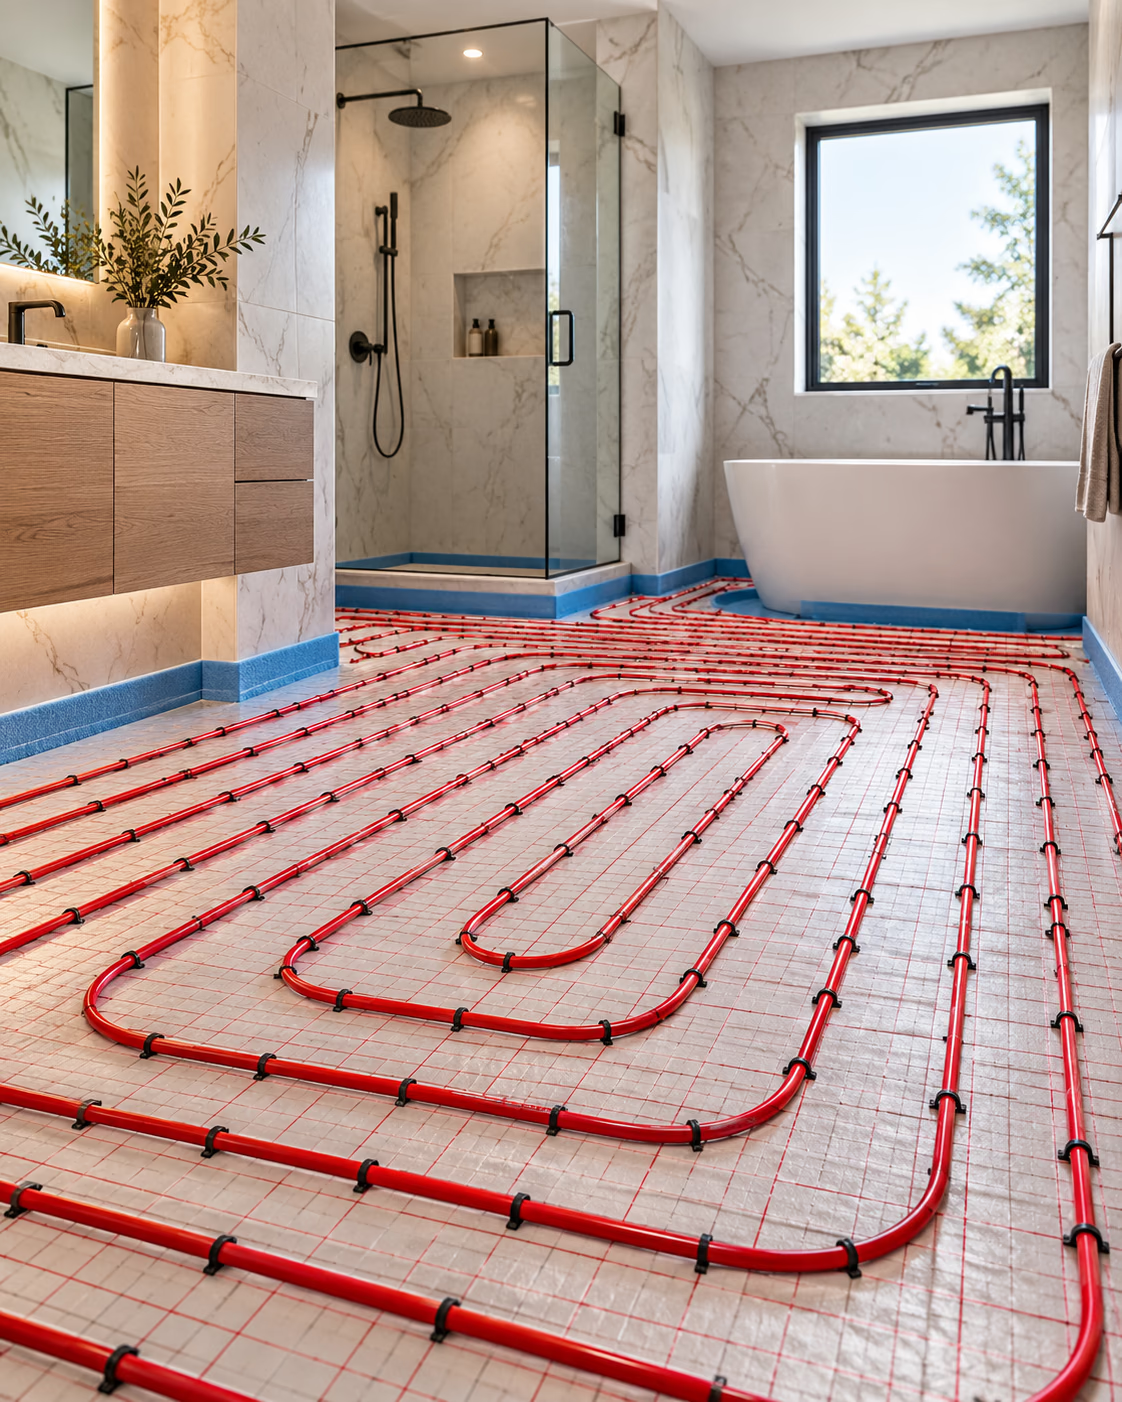
Heated floors: the heating is laid over the subfloor and set under the tile. - Backlit, anti-fog mirrors
- Heated towel racks
- Furniture-style vanities
- A shampoo niche, and a shaving niche set low enough to prop a foot
In the kitchen
- Waterfall and book-matched stone
- Full-height slab backsplashes
- Under-cabinet and toe-kick lighting
- Panel-ready appliances and hidden hardware
- Appliance and coffee stations
- Outlets inside drawers, and cabinetry built for the room

Sonoma County, California
Bath & kitchen remodeling since 2015
Start with a consultation
Tell us about the room. We visit, measure, and put the scope, the price and the schedule in writing before any work starts.
Or call the office: (707) 303-0896
 HealdsburgWindsorSanta RosaSebastopolBodega BaySonoma