

What we build
Kitchen and bathroom remodeling projects across Sonoma County
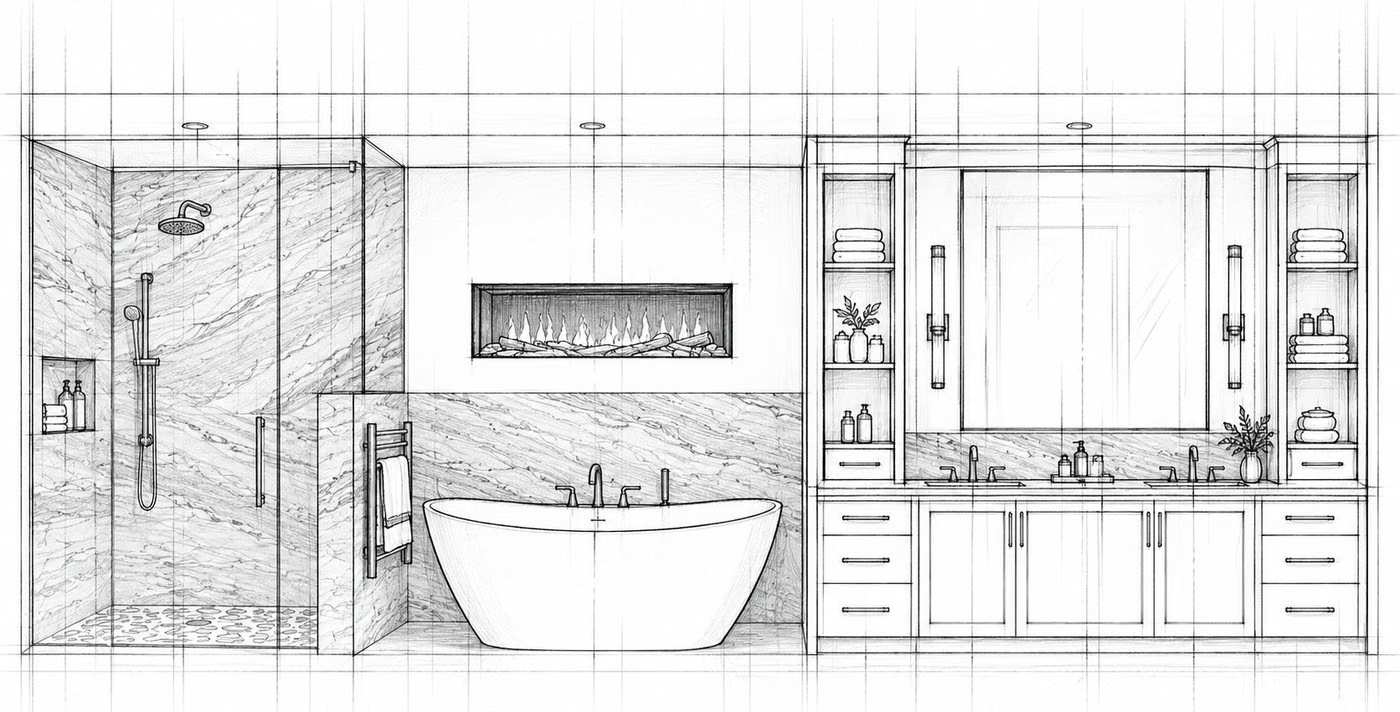
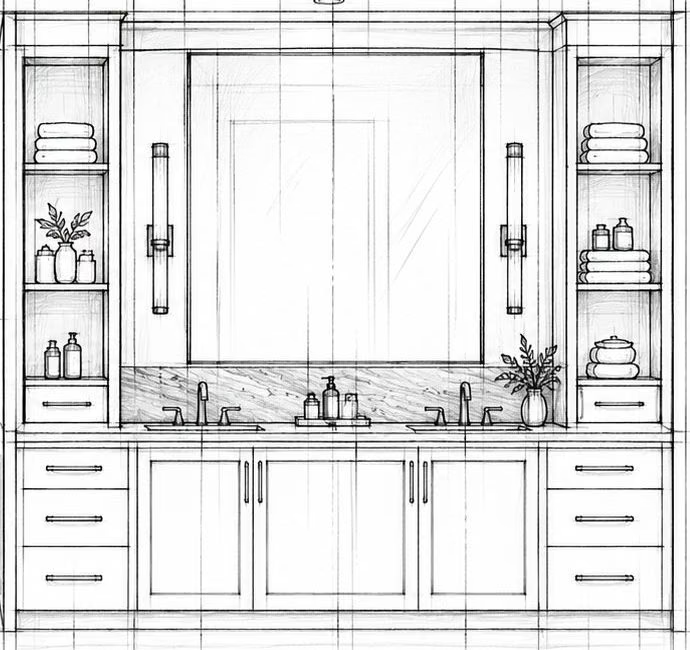
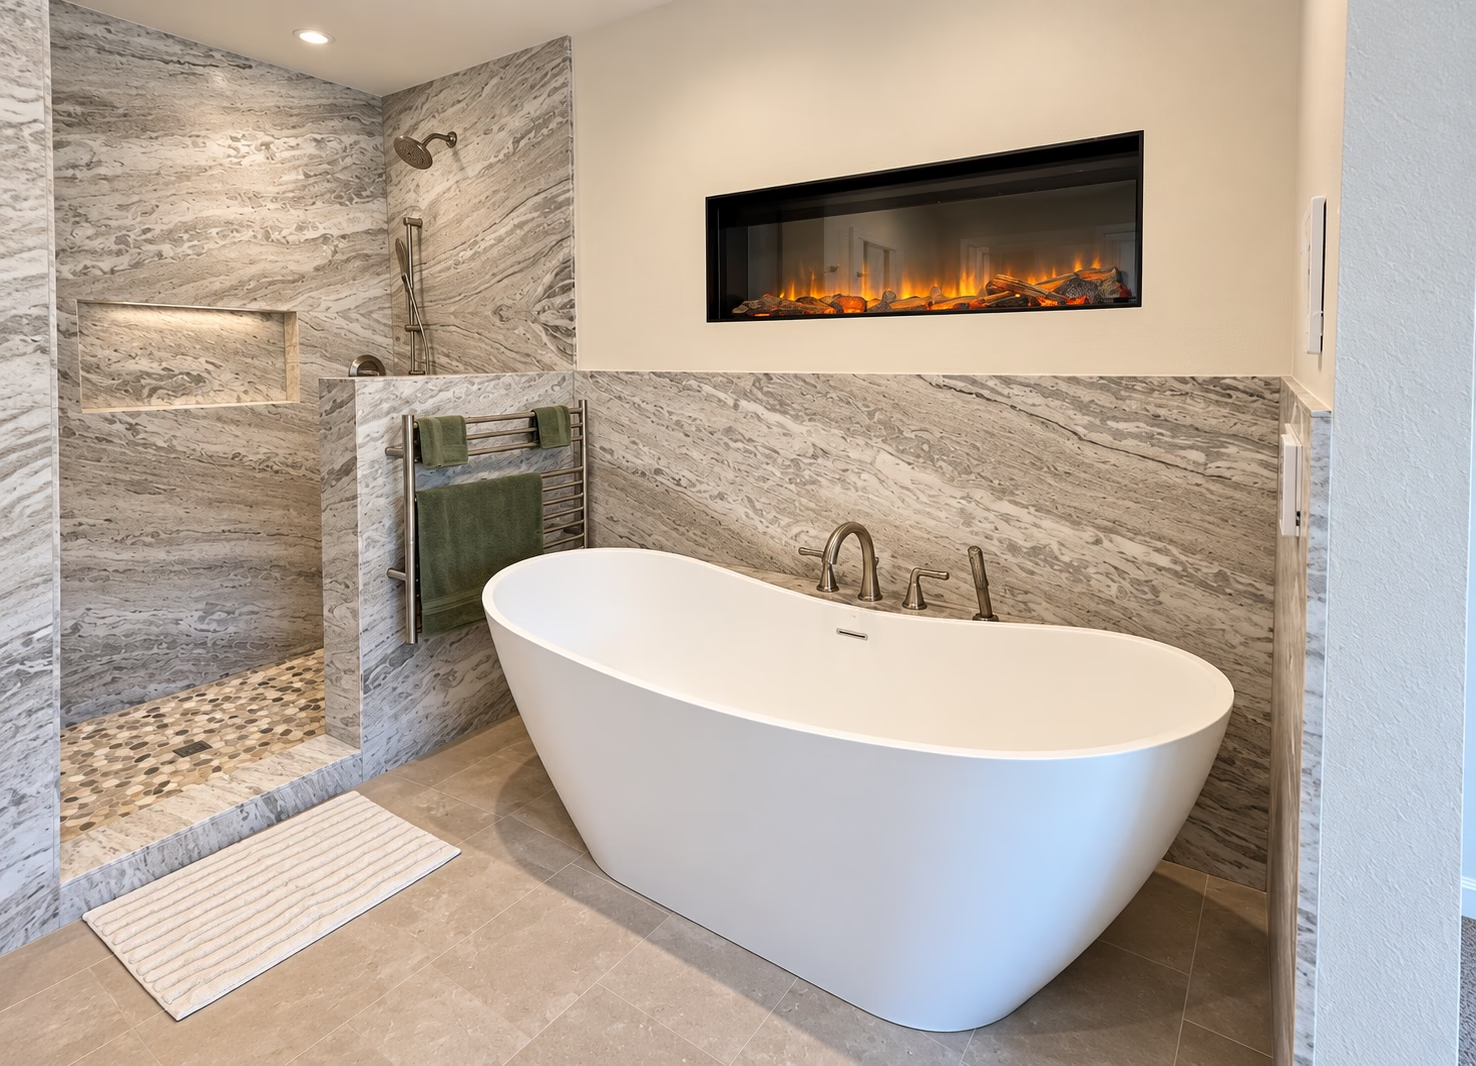
Complete renovations
Kitchens and bathrooms rebuilt from demolition through cabinetry, tile, fixtures, flooring, and final finish work.
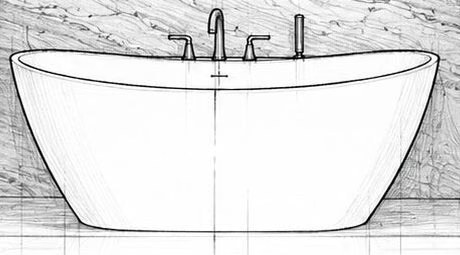
Partial renovations
Focused remodeling where the existing room works but specific surfaces, fixtures, storage, or features need to change.
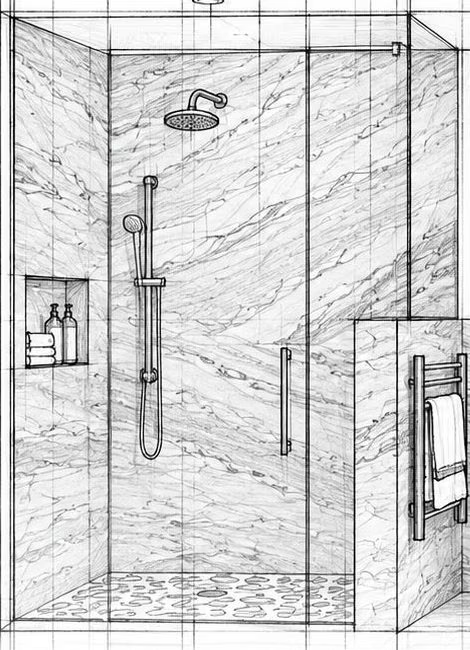
Structural repair
Subfloors, framing, joists, water damage, and other underlying problems repaired before new finishes are installed.
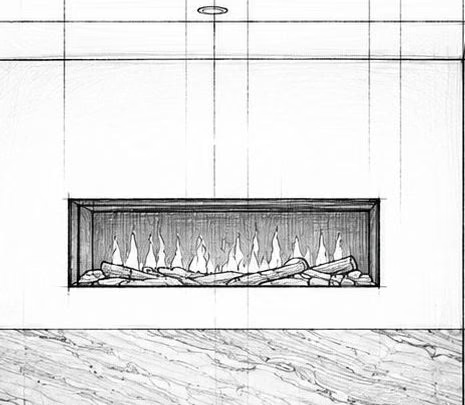
Measured first
The existing room is measured before layouts, cabinetry, fixtures, and construction details are finalized.
Learn moreBuilt to plan
Cabinets, stone, plumbing, electrical work, tile, and finishes are coordinated around the approved project scope.
Learn moreDirect oversight
Deluxe manages the remodel from the first site visit through construction and the final walk-through.
Learn moreRemodeling work
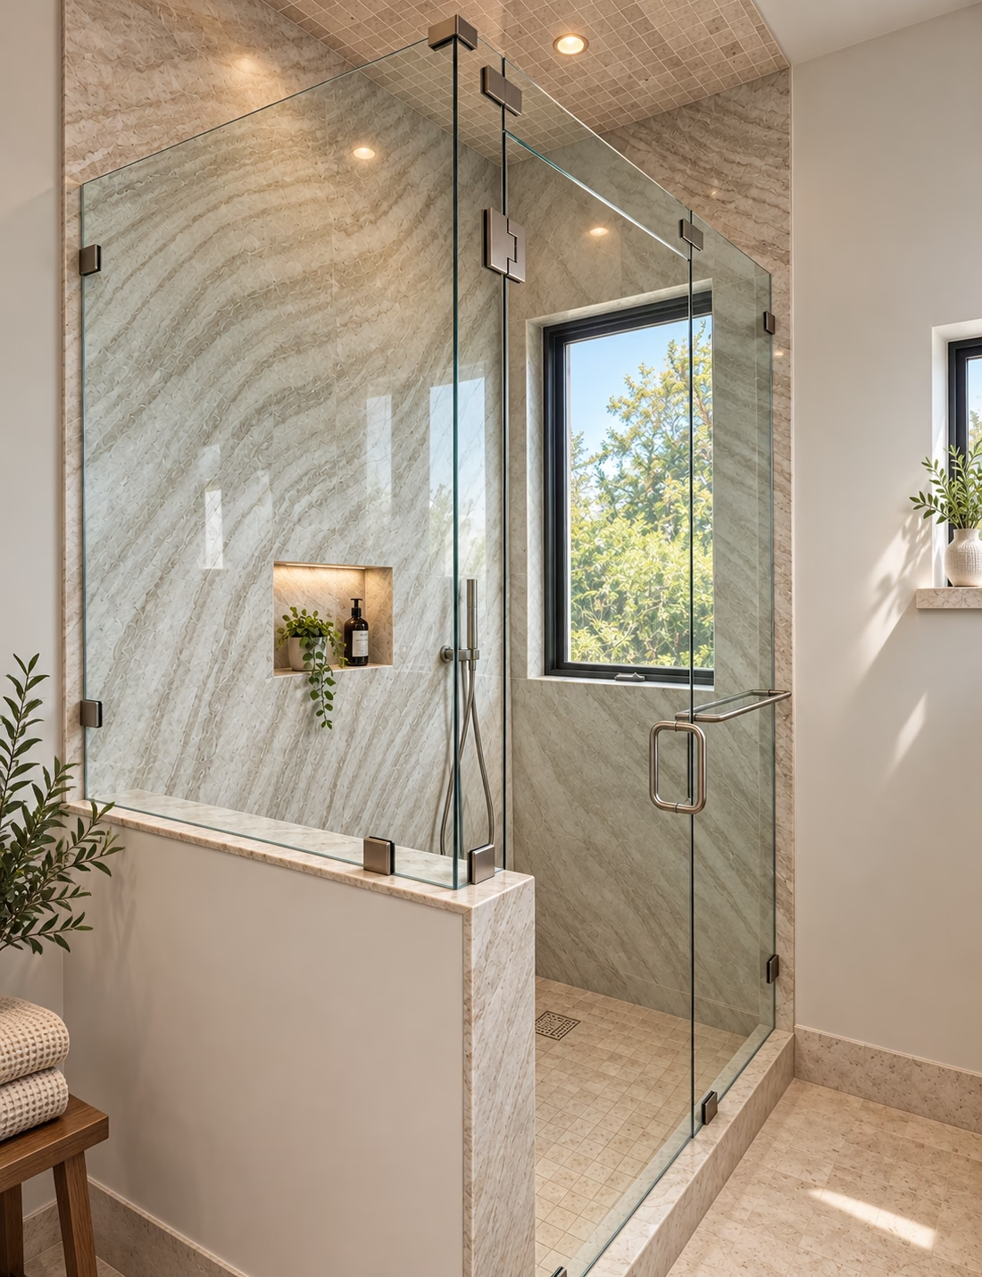
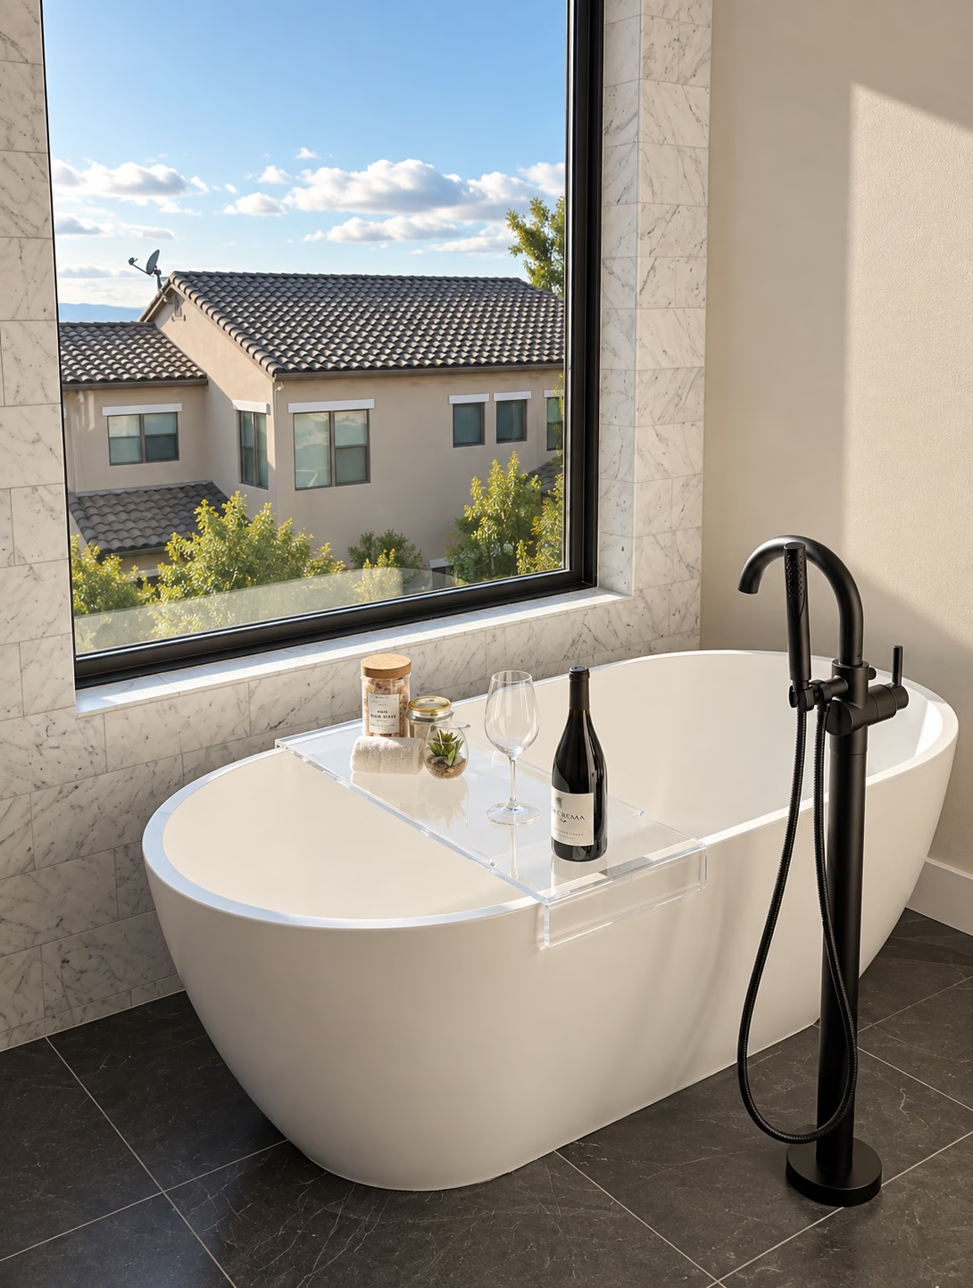
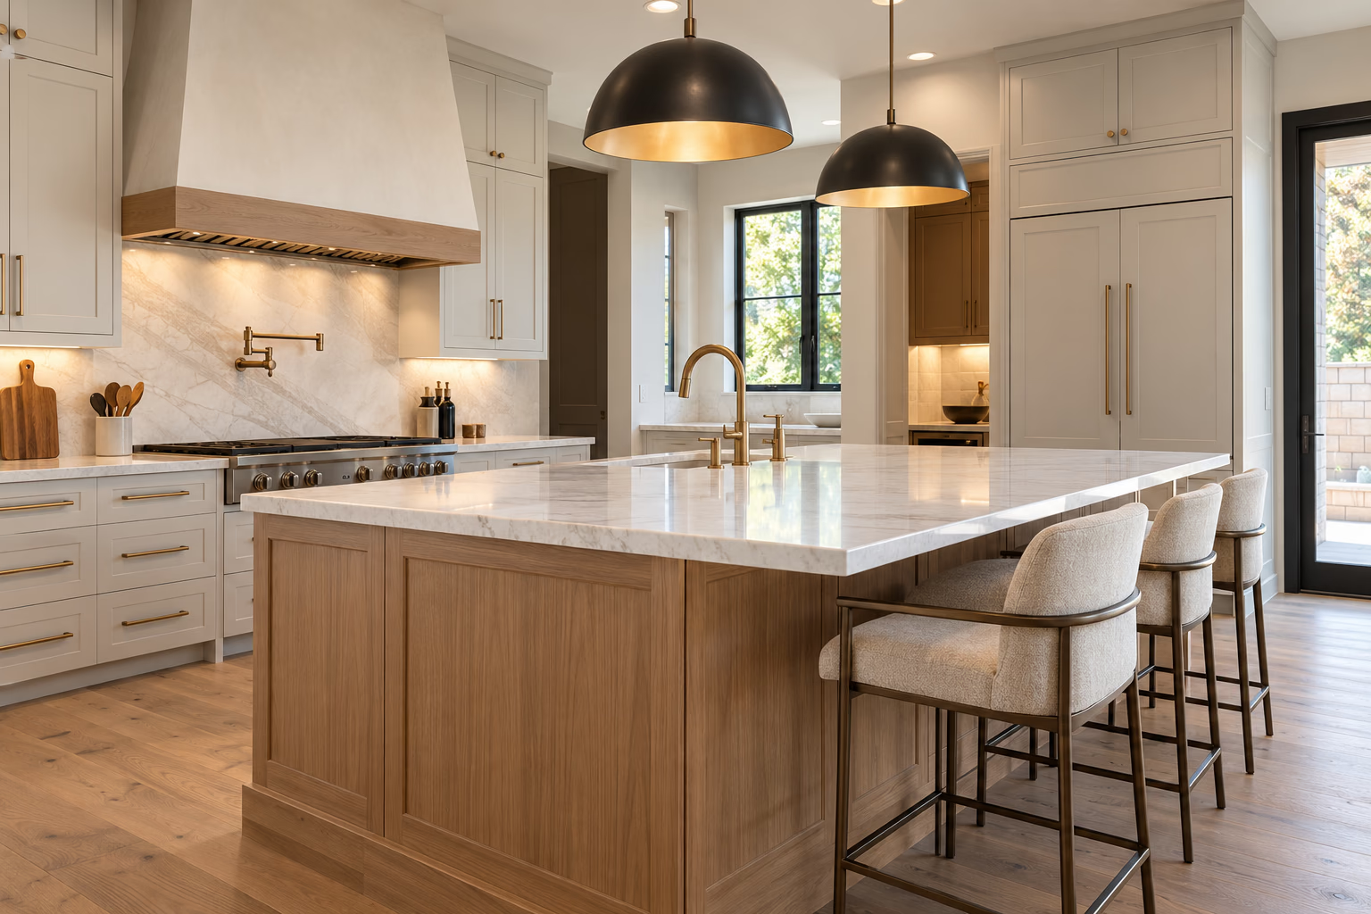
Browse kitchen remodels, bathroom remodels, custom showers, tub-to-shower conversions, and structural repair work completed across Sonoma County.
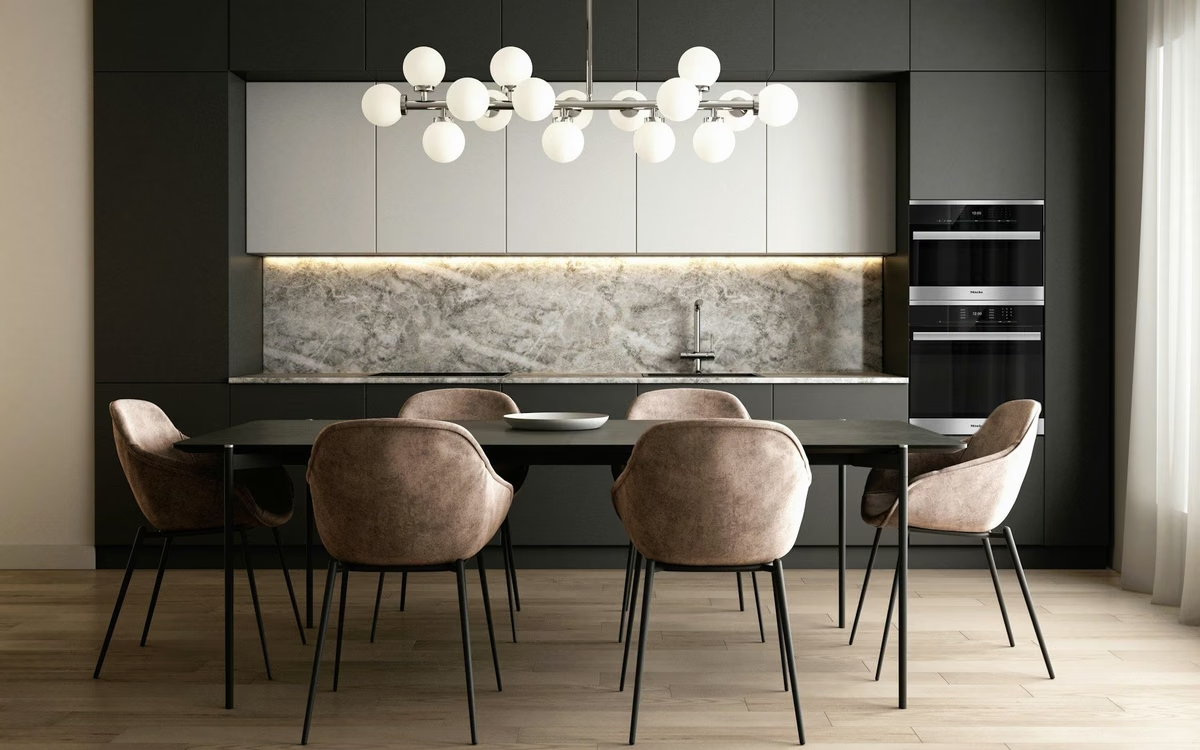
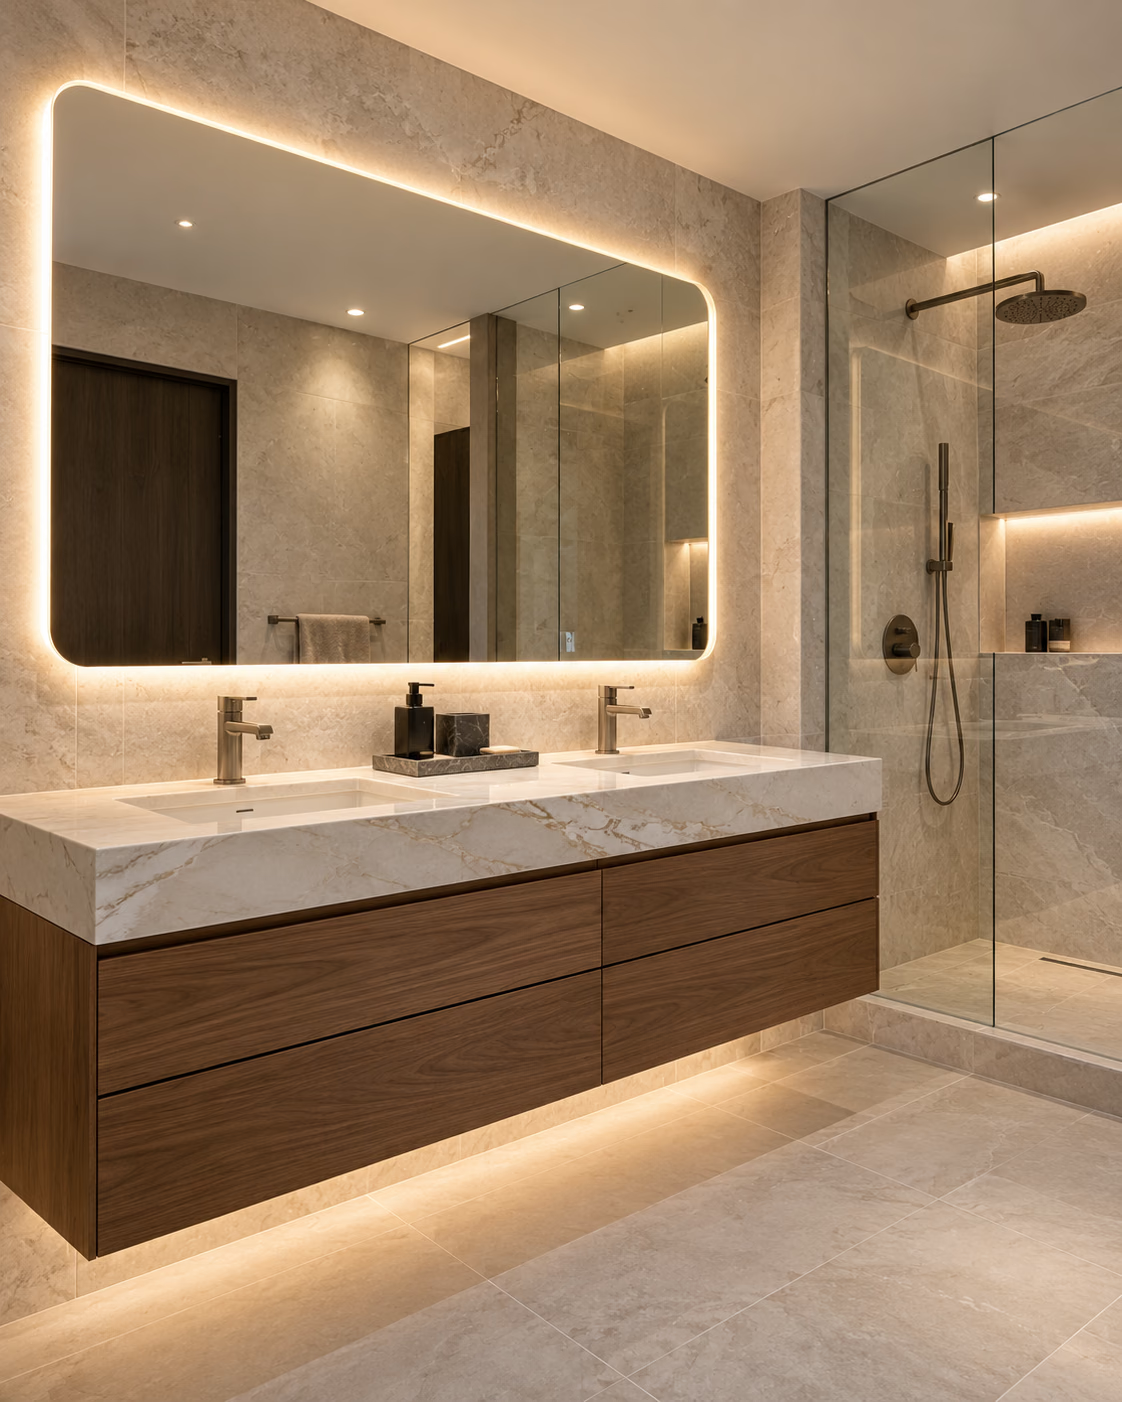
Materials and finishes
Cabinetry
Cabinet boxes, doors, hardware, and trim installed to fit the room and the final layout.
Surfaces
Countertops, backsplashes, and tile measured and fabricated around the completed cabinetry and actual room dimensions.
Details
Fixtures and lighting selected early enough for plumbing, electrical, blocking, and installation requirements to be built into the room.